
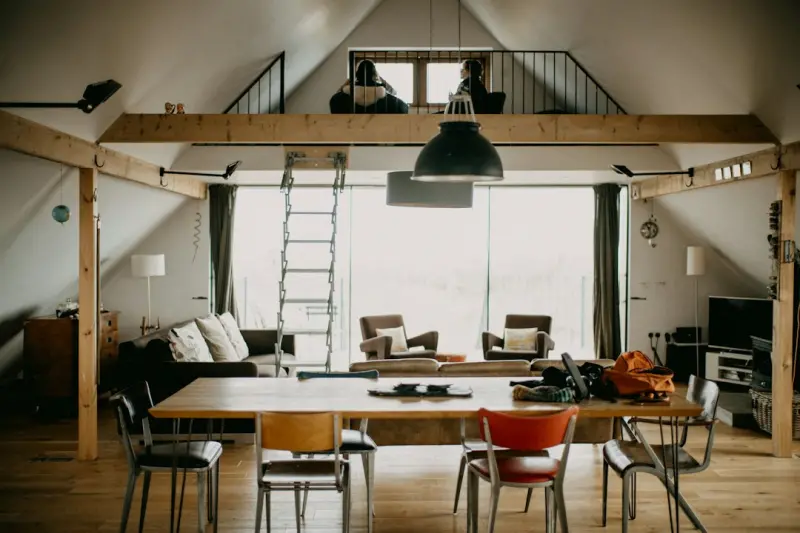
Ever walked into a living room that doubles as your home office, dining area, and a makeshift gym, only to feel a subtle, nagging tension? It’s the invisible cost of a space that tries to be everything at once. I’ve been there—living in an open‑plan loft where the line between “work mode” and “relax mode” is as blurry as my Wi‑Fi signal during a video call. After a few months of juggling Zoom meetings, dinner prep, and Netflix binges in the same square footage, I discovered a simple, low‑cost design philosophy that reshaped my daily rhythm: smart zoning.
Why Zoning Matters (Even When You Can’t Knock Down Walls)
Zoning is the art of assigning purpose to specific areas without the need for permanent construction. It’s about visual cues, furniture placement, and subtle texture changes that tell your brain, “Here’s where I focus,” or “Here’s where I unwind.” When you give each activity its own visual anchor, you reduce mental clutter, boost productivity, and protect your personal well‑being.
Research shows that physical boundaries can improve concentration by up to 30%, and they also help your nervous system transition between high‑energy and low‑energy states. In practice, this means a clearly defined “office nook” can make your 9‑to‑5 feel less like a marathon and more like a sprint, while a separate “relax zone” invites genuine downtime.
Step 1: Map Your Daily Flow
Before you start moving furniture, grab a notepad (or a digital note‑taking app) and sketch a rough floor plan of your space. Then, list the core activities you perform at home: work, meals, exercise, hobbies, and sleep (if you’re in a studio). For each activity, note the ideal time of day, frequency, and any special requirements (e.g., natural light for work, a quiet corner for reading).
- Work: Needs a desk, ergonomic chair, power outlet, and preferably natural light.
- Meals: Requires easy access to kitchen, sturdy surface for plating, and a relaxed vibe.
- Exercise: Open floor, non‑slippery surface, perhaps a yoga mat or a set of dumbbells.
- Hobbies: Specific to you—maybe a music corner, a crafting table, or a reading nook.
Once you have this map, look for natural “break points” where one activity can flow into the next without jarring transitions. These break points become the anchors for your zones.
Step 2: Choose Furniture That Acts as Boundaries
Unlike a wall, a well‑placed piece of furniture can signal a shift in purpose while keeping the space airy. Here are my go‑to boundary pieces:
- Bookshelves: Position a low, open‑back bookshelf between your desk and lounge area. It offers storage for files and decor, while its vertical lines visually separate the zones.
- Sideboards or Credenzas: Use a sleek sideboard to demarcate the dining zone. Its countertop can double as a coffee‑making station for work breaks.
- Multi‑functional Ottomans: A sturdy ottoman can serve as a footrest, extra seating, or a storage bin for yoga props—perfect for a seamless switch from work to stretch.
- Plants: A tall potted plant acts like a living partition, adding a breath of fresh air while subtly signaling a change in activity.
Step 3: Portable Partitions & Rugs—Your Temporary Walls
If you’re renting or just don’t want to commit to permanent structures, portable solutions are lifesavers.
- Screen Dividers: Folding screens come in a variety of materials—from bamboo to fabric. Choose a light, acoustic‑friendly option to keep the space open yet defined.
- Area Rugs: A rug under your desk instantly creates a “work island,” while a contrasting rug under your couch signals a “relax zone.” The visual break helps your brain compartmentalize tasks.
- Curtains on a Track: Install a ceiling‑mounted track and hang a lightweight curtain. Pull it closed for video calls to hide background clutter, then open it for a more airy feel during breaks.
These elements are easy to move, store, or replace, giving you the flexibility to re‑zone as your needs evolve.
Step 4: Light, Sound, and Scent—The Sensory Layer
While furniture does the heavy lifting, lighting, acoustic treatment, and scent fine‑tune the experience.
For work zones, opt for a bright, cool‑white desk lamp that mimics daylight. In contrast, a warm, dimmable floor lamp works wonders in a relaxation area. If you’re curious about the broader impact of lighting on mood, you might enjoy reading the hidden power of home light for deeper insights.
Sound can be managed with simple additions: a rug and a few fabric panels can dampen echo, while a small white‑noise machine or a playlist of ambient sounds helps maintain focus in the work zone and serenity in the chill zone.
Finally, scent—think lavender for relaxation, citrus for focus. A DIY essential‑oil diffuser (a glass jar, reeds, and your favorite oils) adds a subtle, soothing aroma without overwhelming the space.
Step 5: Mini‑Habit Stations—Micro‑Zones Within Zones
Within each larger zone, create micro‑stations that reinforce habits. For example, in the work zone, keep a small “brain‑break” tray with a stress ball, a notebook, and a water bottle. In the relaxation zone, place a “read‑now” basket with a current book, a cozy blanket, and a tea mug.
These tiny stations make transitions smoother. When you finish a task, you physically move to the next micro‑station, cueing your brain that it’s time for a new activity.
Step 6: Maintain Flexibility—The 10‑Minute Reset
At the end of each day, spend ten minutes resetting the zones. Return items to their designated spots, straighten cushions, and dim the lights in the work area. This ritual not only keeps your space tidy but also signals the end of the workday, allowing you to fully unwind.
For those who love a clean digital environment, check out the digital declutter guide. It pairs nicely with physical decluttering and helps keep your virtual workspace as organized as your physical one.
Step 7: Pull Inspiration From Small‑Space Wins
If you’re working with limited square footage, you’re not alone. Many have turned tiny apartments into functional sanctuaries. While my approach focuses on open‑plan homes, the same principles apply on a smaller scale. For creative storage ideas and clever furniture hacks, I recommend the small‑space styling tips that show how to make every inch count.
Putting It All Together: A Sample Layout
Imagine a 1,200‑sq‑ft loft with a large window on the left, a kitchen on the far end, and a central open area. Here’s how the zones could flow:
- Work Zone: Position a desk under the window for natural light. Place a low bookshelf behind the desk, a rug under the chair, and a floor lamp on the side.
- Transition Zone: A folding screen separates the desk from the living area. On the screen, hang a small whiteboard for quick notes.
- Relax Zone: Arrange a plush sofa opposite a media console, with a warm floor lamp and a soft rug. Add a plant and a diffuser for ambiance.
- Activity Zone: Near the kitchen, lay down a yoga mat and store dumbbells in a sleek ottoman. Use a bright pendant light to differentiate the space.
- Dining Zone: Place a round table and sideboard against the kitchen wall, with a contrasting rug to delineate the area.
Each zone feels distinct yet fluid, allowing you to glide from task to task without feeling like you’re stepping into a different apartment.
Final Thoughts: The Power of Intentional Zoning
Smart zoning isn’t about drastic renovations or costly furniture; it’s about intentional placement, sensory cues, and daily habits that tell your home who you are at any given moment. By giving each activity its own visual and tactile identity, you protect your focus, nurture your well‑being, and reclaim the joy of living in a space that truly works for you.
Give it a try this weekend. Pick one corner, introduce a boundary piece, and notice how your mindset shifts. You might be surprised by how a simple shelf or a well‑chosen rug can turn a chaotic open‑plan layout into a harmonious, multi‑functional haven.

In the world of freelance writing, where creativity and adaptability are paramount, Michelle Fisher stands out as a dedicated and versatile professional. With a passion for crafting compelling narratives and a keen eye for detail, Michelle has established herself as a trusted voice.
Related Posts
Brain‑Friendly Home Hacks: Light, Sound, and Space for Peak Productivity
Discover how dynamic lighting, curated soundscapes, strategic micro‑zones, and simple plant tricks... Read More

Micro‑Zones: Turn Tiny Corners into Powerful Home Hubs
Discover the concept of micro‑zones—small, purpose‑driven corners in your home—and how they ... Read More

Designing a Home That Fuels Focus and Calm
Discover a step‑by‑step guide to transforming your living space into a calm, focused environment... Read More
Top Posts

Turn Every Layover into a Mini‑Adventure: A Road‑Warrior’s Playbook
Learn to view layovers as opportunities for quick city sprints, local food finds, and cultural immersion, turning transit time into memorable micro‑adventures...Read More

Riding Google’s AI Wave: A Marketer’s Human‑First Playbook
Explore a human‑first approach to Google’s AI wave, learning tactics to preserve brand voice, avoid over‑automation, and turn algorithm insights into auth...Read More

From Data Deluge to Decision Clarity: How AI‑Augmented Intelligence Is Redefining B2B Strategy
A deep dive into AI‑augmented decision intelligence, showing how contextual grounding, probabilistic reasoning, and actionable recommendations turn raw data i...Read More
From Docs to Discovery: Unleashing SEO Power in SaaS Knowledge Bases
Discover a step‑by‑step framework for turning SaaS documentation into organic traffic, leveraging support tickets, zero‑party data, and semantic clusterin...Read More
0 Comments
Post Comment
You will need to Login or Register to comment on this post!